Showing posts with label timber frame church. Show all posts

Thursday, April 1, 2010

Heavy Timber Trusses


Beautiful heavy timber trusses with arched braces are being considered for a Florida Church Project. We have been approached for preliminary design and pricing. What do you think?


14 Common Trusses, 2 Valley Trusses and 1 Small Entry Truss. We are waiting for feedback from the architect...

Saturday, September 27, 2008

Stunning Church with Heavy Timber Construction

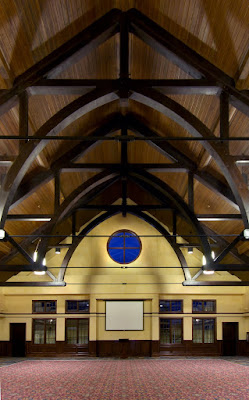
The Christ Episcopal Church in Springfield, MO. Vermont Timber Works hand crafted the heavy timber trusses for the chapel area. Notice the steel tie rod, needed for strength. Although these douglas fir arched trusses are very pretty, they are also structural. (As we put it, they are holding up the world).

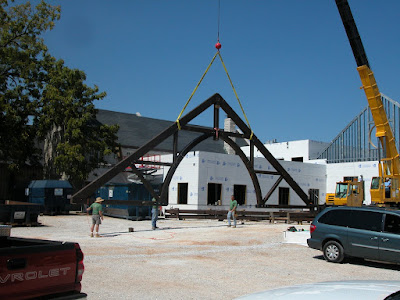
The Vermont Timber Works CREW traveled to Missouri, assembled and set these breathtaking trusses in place. Let us pray.

Now that is a quite a span. Any guesses out there? Email your guess to us, we'll post the guesses and the winner.

Tuesday, January 29, 2008

Heavy Timber Trusses for a Church? Absolutely!


Heavy Timber Trusses in a Church will make a strong statement. Don't you think so? Douglas Fir Timber with Arched Braces, I just love it. At Vermont Timber Works we are contracted for many church projects. Can you see why? I certainly can!

Monday, November 26, 2007

Beautiful Timber Frame Church Addition with Arched Beams


This was an addition to the 139 year historic church. The Christ Episcopal Church in Springfield, MO. Here are some finished pictures.......scroll down for some fun installation shots! Douglas Fir Arched Timber Trusses in the Parish and Scissor Trusses in the Cloister. This project received the "Project of the Year" for 2007 from the Springfield Contractor's Association.

Dan, Doug and Rick remember how hot it was during this timber truss assembly and raising. These beautiful Douglas Fir Timber Trusses span over 52ft. Yes, that's right, I said 52 feet!


almost done guys, the trusses look great...

The general contractor was Morelock-Ross Builders out of Springfield, MO with David Ross as the project manager. Mark Trask was our main contact on job site, as the job super. The interiors are by Jeanne Waters-Hill of Touche Design Group. Architects on the job, Marshall-Waters-Woody Associates, Inc. project architect Ed Waters and project manager Mark Cummins. Mark also gets credit for sending all these great photos, thank you Mark! The trusses were fabricated, assembled and installed by Vermont Timber Works (of course).

Monday, November 12, 2007

remembering our Veterans in Vermont

We are very proud of our involvement with the Vermont Veteran's Cemetery timber frame chapel. Located in beautiful North Randolph, Vermont. Both of my parents are buried here and the pride that you feel when visiting is overwhelming. The views are breathtaking, it's a perfect spot. The Chapel is on the top of the hill, overlooking all below.