This was an addition to the 139 year historic church. The
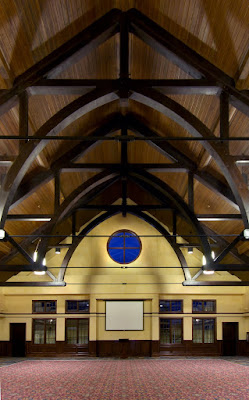
Christ Episcopal Church in Springfield, MO. Here are some finished pictures.......scroll down for some fun installation shots! Douglas Fir Arched Timber Trusses in the Parish and
Scissor Trusses in the Cloister. This project received the "Project of the Year" for 2007 from the Springfield Contractor's Association.

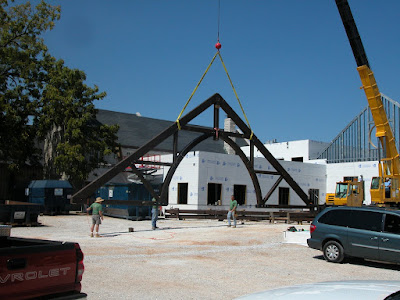
Dan, Doug and Rick remember how hot it was during this timber truss
assembly and raising. These beautiful Douglas Fir Timber Trusses span over 52ft. Yes, that's right, I said 52 feet!


almost done guys, the trusses look great...

The general contractor was
Morelock-Ross Builders out of Springfield, MO with David Ross as the project manager. Mark Trask was our main contact on job site, as the job super. The interiors are by Jeanne Waters-Hill of
Touche Design Group. Architects on the job,
Marshall-Waters-Woody Associates, Inc. project architect Ed Waters and project manager Mark Cummins. Mark also gets credit for sending all these great photos, thank you Mark! The trusses were fabricated, assembled and installed by Vermont Timber Works (of course).

 The Christ Episcopal Church in Springfield, MO. Vermont Timber Works hand crafted the heavy timber trusses for the chapel area. Notice the steel tie rod, needed for strength. Although these douglas fir arched trusses are very pretty, they are also structural. (As we put it, they are holding up the world).
 The Vermont Timber Works CREW traveled to Missouri, assembled and set these breathtaking trusses in place. Let us pray.